
RETAIL SECTOR PROJECTS
Constructing a large scale retail scheme requires the careful integration of almost all engineering disciplines and systems: mechanical, electrical, plumbing, HVAC, lighting, water management, security and fire safety, escalators, lifts, and so on. And all systems must respond to fluctuations in customer flow, yet operate efficiently and with minimal environmental impact.
Core group has provided commissioning management services to many major shopping mall projects, and have built up significant experience in this dynamic sector.
Canary Wharf Crossrail Retail RT5, London

‘RT5’ is the retail and hospitality space above the new Canary Wharf Crossrail Station platforms and ticket hall, on four of the six storeys of this strikingly innovative structure.
The challenge of constructing the station inside one of the many docks on the estate was immense. The completed scheme provides three levels of retail units and restaurants for commuters and Canary Wharf residents. Two levels are below the dock water level.
Retail levels are topped by a stunning 300-metre-long laminated timber lattice roof, featuring air-filled plastic pillows known as ETFE. The roof provides a landscaped, sheltered public park and opens in the centre to draw in light and rain for natural irrigation.
Core group were appointed by Canary Wharf Contractors to provide commissioning management for the services infrastructure supporting the RT5 retail extension.
Grand Arcade, Cambridge City Centre

Grand Arcade is the premium retail destination in Cambridge. Built in the heart of the city, the facility includes 60 prestige retail units, anchored by a John Lewis department store.
Integral to the development was a multi-storey car park and parking facilities for 500 bicycles, together with an underground delivery/dock area, and the new Cambridge Magistrates’ Court.
The project construction was managed by Bovis Lendlease, and Core Group were engaged to provide commissioning management and witness testing of the M&E services.
Working within the constraints of construction, a coordinated commissioning programme was developed and managed by Core group for the provision of fully commissioned M&E services to ‘back of house’ service areas and each retail unit. This was was successfully achieved.
Our brief included the demonstration of statutory life safety and public health services with the local fire authority and the building control officer, accompanied by relevant certification.
St David’s Dewi Sant, Cardiff, Wales

This outstanding retail development in the south of Cardiff City’s shopping district attained the accolade of ‘International shopping centre of the year’, awarded by Global Retail Leisure International.
As part of a multi-purpose development, St David’s 2 shopping arcade, later renamed St David’s Dewi Sant, provides an impressive 114,000 square metres of additional retail space comprising 100 units on two levels, including a pedestrian link to the existing St David’s shopping centre. The first branch of John Lewis in Wales provided the principal anchor retailer of this exciting project.
A new 3,000 space multi storey car park and extensive delivery/dock area are included to service the centre. The project construction was managed by Bovis Lendlease.
The developer Land Securities engaged Core Group to join their project management team on site to oversee and validate the commissioning of M&E services to back of house service areas and retail units.
Trinity Leeds, England

The major regeneration of Leeds City shopping centre was a combination of a new build structure to the east, and the redevelopment of the existing Leeds shopping plaza.
Trinity Leeds provides 92,000 square meters of shopping and leisure amenities, consisting of 120 fully serviced retail stores over three levels. There are seven anchor tenants including M&S, a four screen ‘Everyman’ cinema and ‘Trinity Kitchen, a concept food area. The project construction was led by Principle Contractor Laing o’Rourke.
The developer, Land Securities, appointed Core Group as commissioning validation engineers. We worked alongside the site-based project management team, successfully delivering fully-commissioned M&E services to back of house service areas and retail units, in accordance with the design brief and statutory regulations.
Westgate Oxford, England
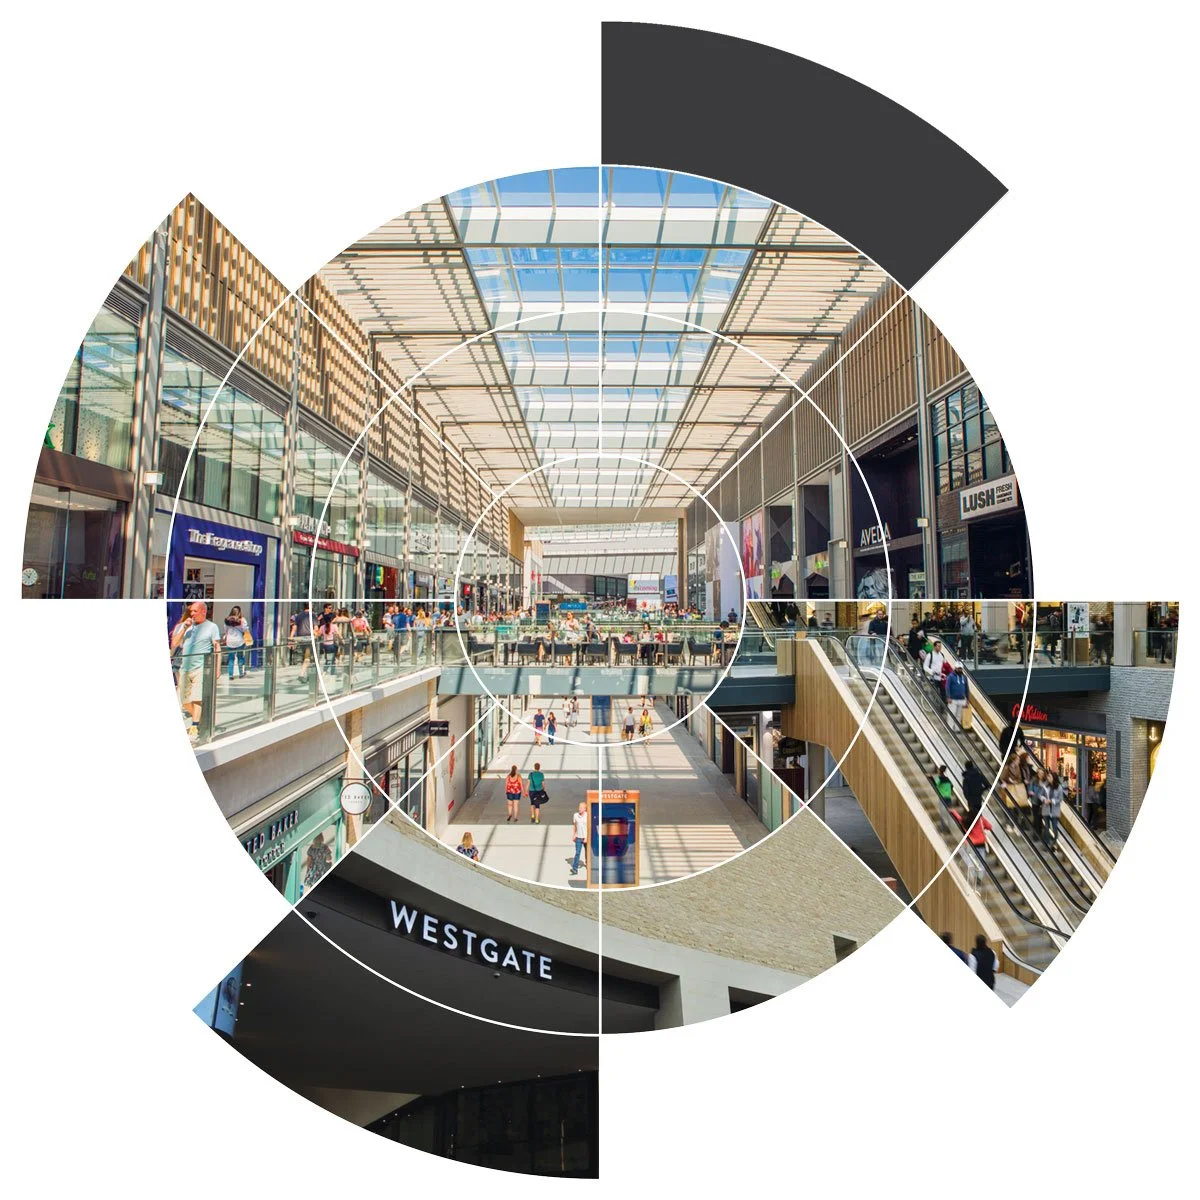
Westgate Oxford is an ambitious regeneration of the original Westgate shopping centre, which opened in 1972. This innovative scheme provides a mix of covered streets, arcades and squares.
The project included the remodelling of the existing Westgate centre, which was incorporated into the new build of three levels of retail and leisure space, 59 residential flats, and two levels of underground parking for 1,000 cars. There is also an impressive roof terrace with restaurants, bars and cafés, plus the Westgate Social Oxford Street Food area at ground level. The John Lewis anchor store is included with 100 other retail units, a gym and a cinema.
The development was a joint venture between Crown Estate and Land Securities Plc, and the principal contractor was Laing O’Rourke.
Core Group was engaged by Land Securities to join their management team on site. We provided commissioning validation of all MEP services to retail units along with back of house service areas, car parking, general thoroughfare services and residential flats.