
HEALTHCARE/PHARMA SECTOR PROJECTS
The issues to consider during the design and construction of a healthcare or medical research facility include technology integration, occupant safety and well-being, energy efficiency and sustainability, regulatory compliance …the list goes on. Many projects require pioneering specialist engineering solutions.
Effective commissioning management helps ensure that all systems, however complex, are designed, installed, operated, tested and maintained according to required specifications. Our healthcare sector projects include:
Dyson Cancer Care Centre, England
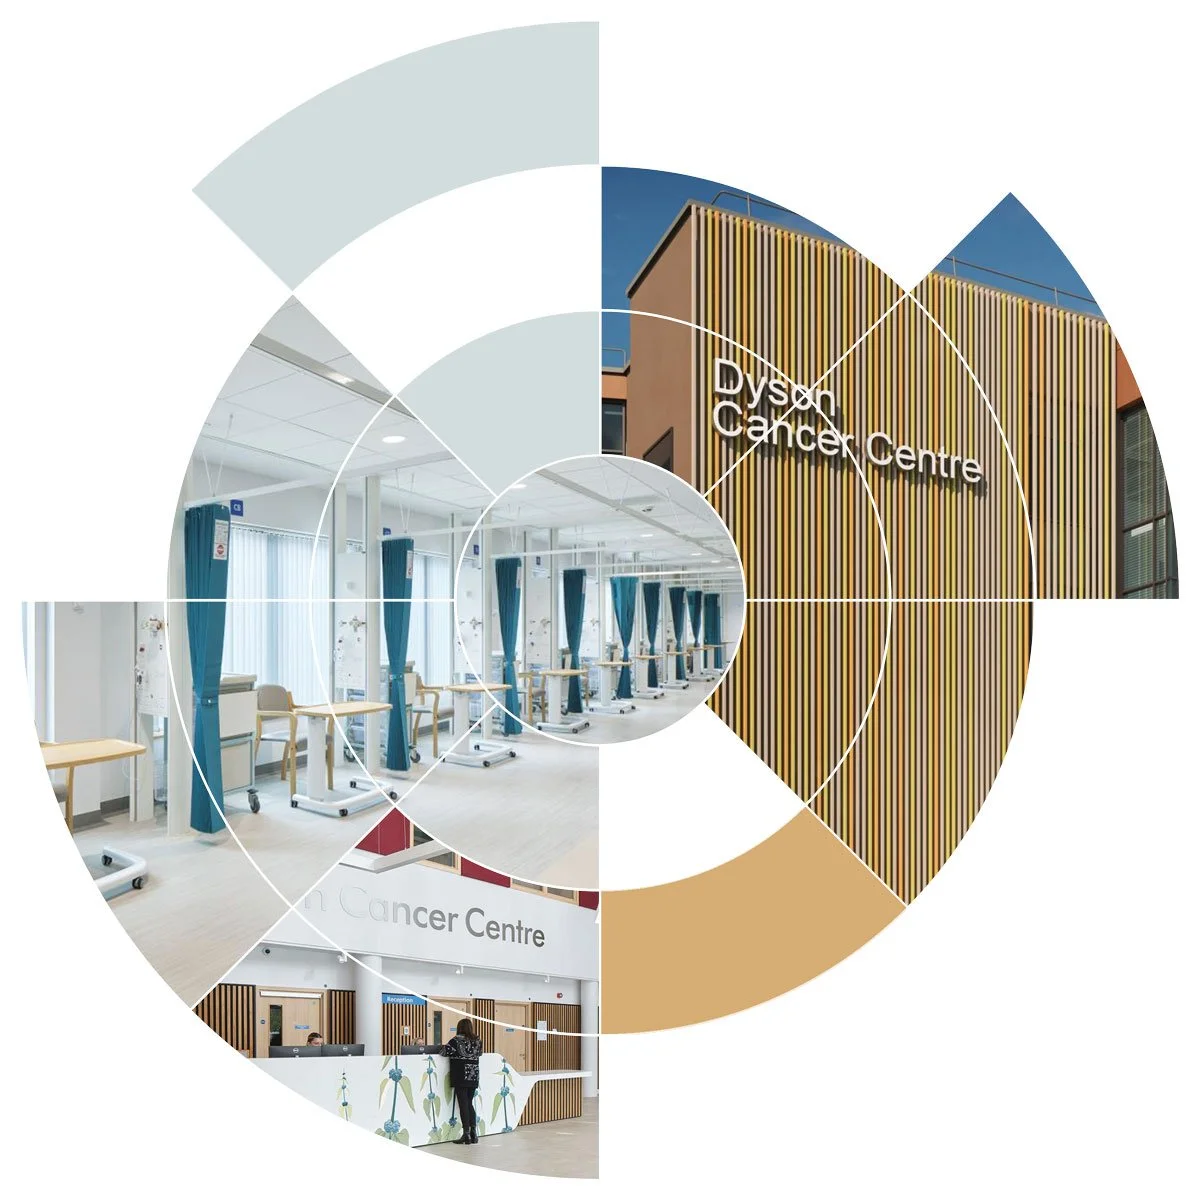
This £50m facility has one of the largest cancer facilities in the west of England and is capable of diagnosing 2,200 new patients every year.
The new Dyson Cancer Care Centre at the Bath RUH Hospital brought all the hospital’s cancer care departments under one roof.
The facilities include inpatients and outpatient services, chemotherapy, radiology therapy, clinical trial and research spaces, along with nuclear medicine and medical physics areas. New theatres include a surgical robot and gamma CT cameras.
The building is fully HTM compliant and BREEAM excellent rated, and specifications include:
District Steam Connection
HTM Compliant pressure regimes in 10 bed isolation wards
Medical Gases
Nurse call
PV Farm
Commissioning and integrating this major new facility with an existing operational hospital presented numerous challenges. The Core Group team collaborated closely with the hospital's estates department – and approved personnel to ensure that all systems were commissioned, integrated into the existing infrastructure, and fully signed off for occupancy.
Bristol Lifesciences, University of Bristol

This iconic building, opened by Sir David Attenborough, is one of the UK's leading biology facilities.
At the time of its completion, this project was the largest ever undertaken by the University of Bristol. The building consists of six floors and a basement, which is separate from the main structure and divided into two sections by a full-height atrium.
The left-hand side features offices, meeting rooms, and breakout spaces, while the right-hand side houses six floors of laboratory facilities.
Specialist equipment within the building includes:
CERs (controlled environment rooms)
Standalone chambers with close controlled space conditions
Grow Dome: accelerated growing chambers
180 student teaching laboratories
CAT II and CAT III labs
Conditioned offices served by multi service beams
The laboratory wing of the building is supported by interconnected air systems, drawing supply from both the roof and basement.
Throughout the floors, Local Exhaust Ventilation (LEV) systems and fume cupboards are integrated with auxiliary plant systems, which are activated as needed to maintain the required air pressure regimes within the labs.
A key part of the sign-off process involved testing how various areas would be affected in the event of a failure of any of these air systems. Another notable feature was the grow dome, designed to accelerate plant growth to 10 times its normal speed. However, if the chilled water supply to the unit failed while in accelerated growth mode, the plants would be killed within minutes.
King Edward Hospital Bermuda
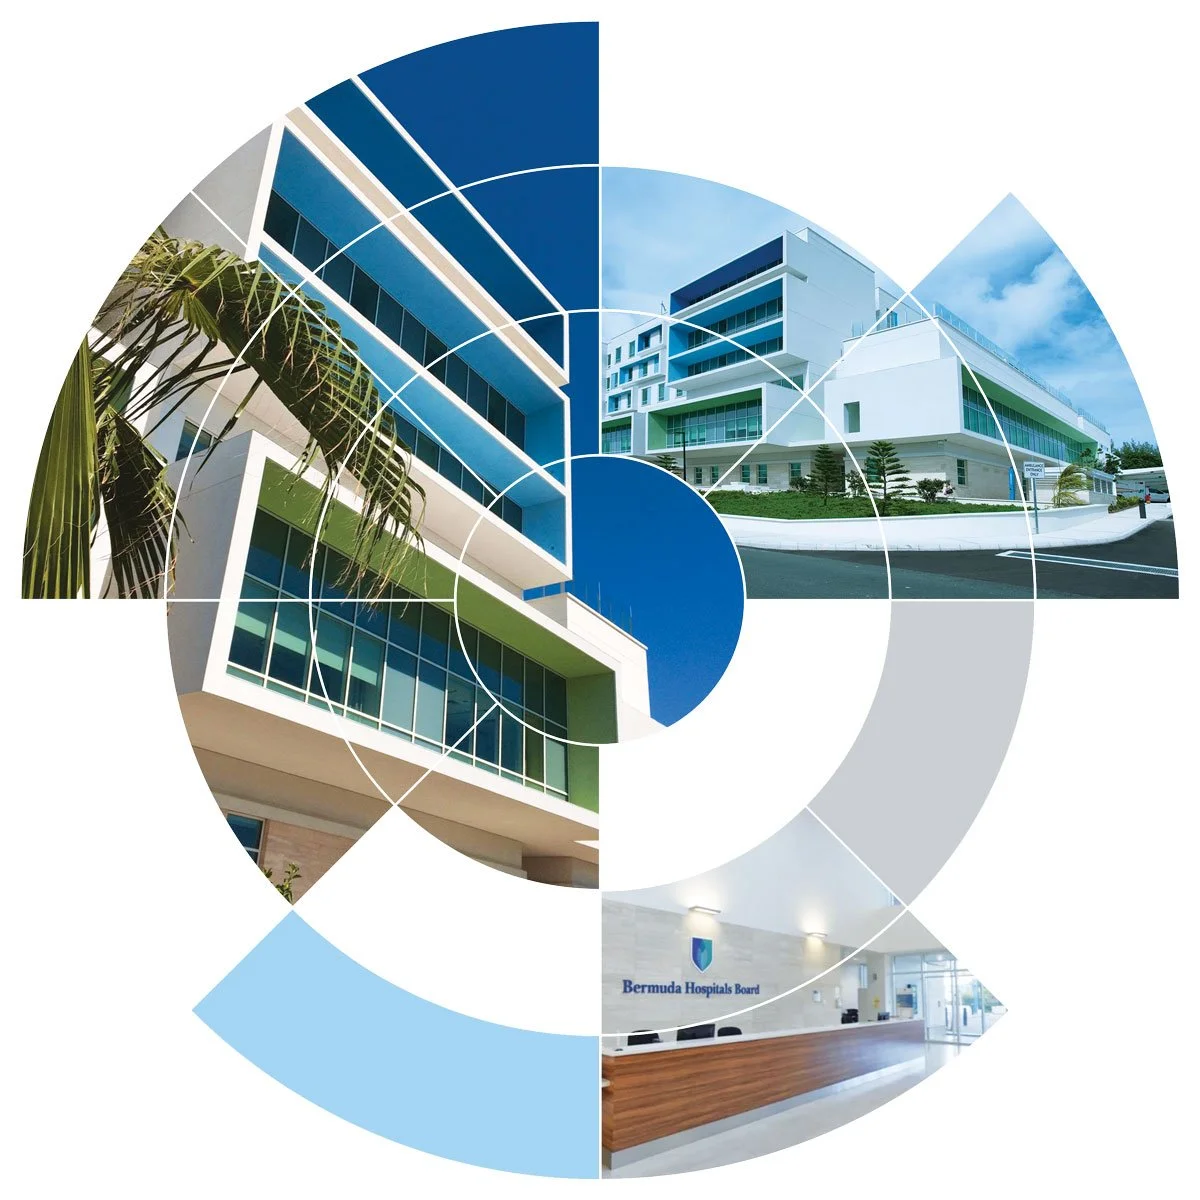
A superb healthcare facility, with unique project challenges
Bermuda’s only hospital, King Edward Hospital offers 360-bed capacity covering full medical care to residents and visitors, whilst operating on strict power and water limitations.
Along with a high degree of focus on operation and performance, it was essential that this project closely considered the sustainability and environmental impact of all building services.
GlaxoSmithKline Ware, England
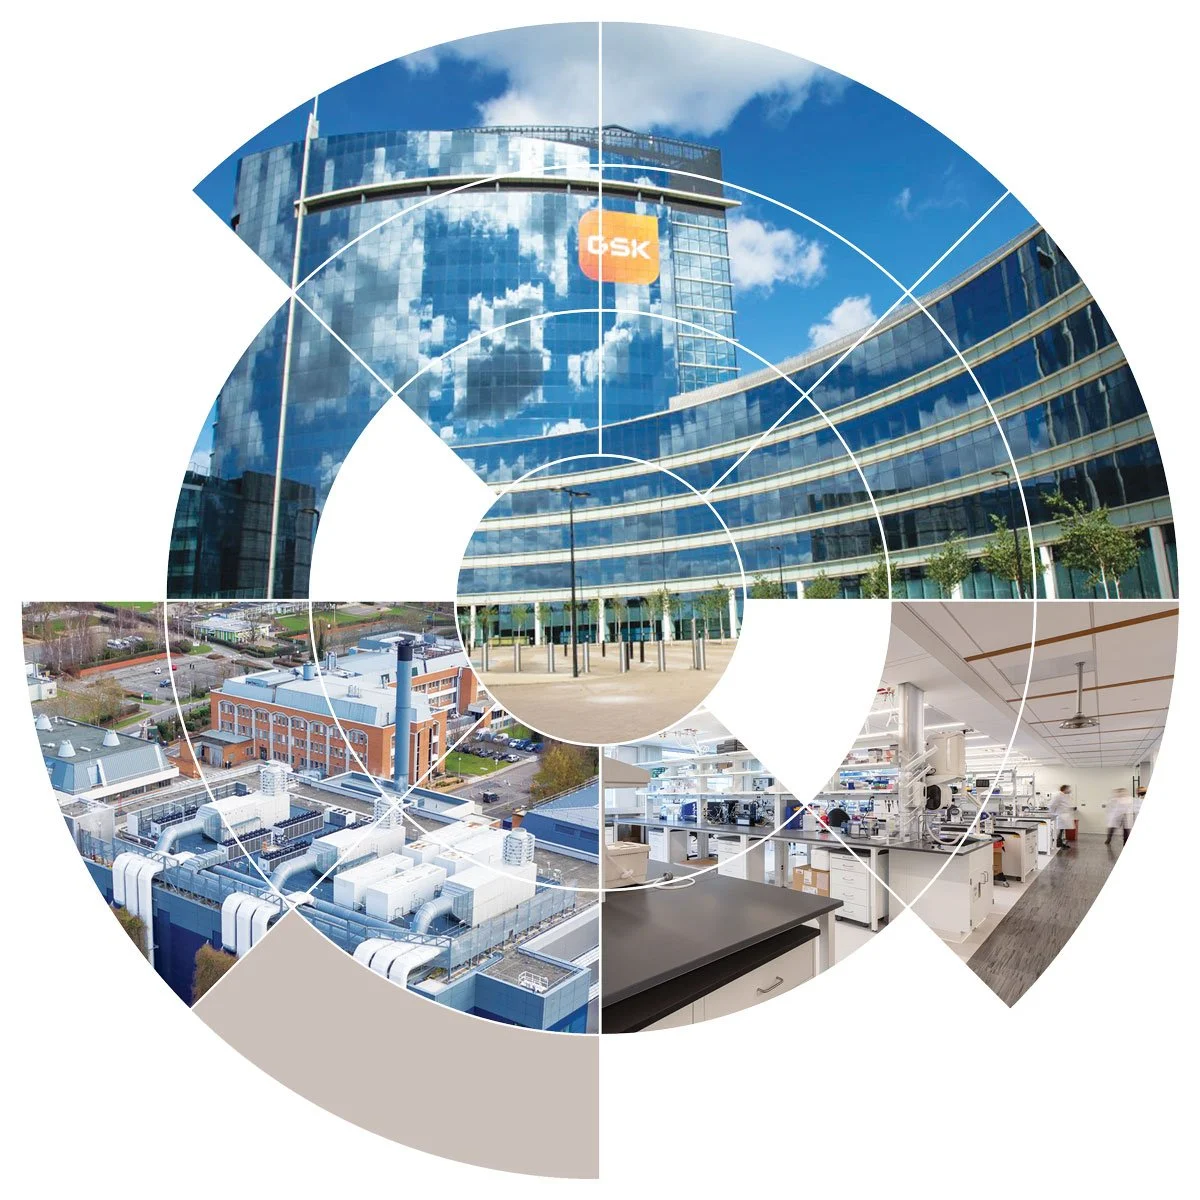
A key management and advisory role in a ground-breaking manufacturing facility
GSK's Ware site has taken a significant leap in Oral Solid Dose (OSD) manufacturing by extending its capabilities with a state-of-the-art facility as part of the M2 Project. This new addition features two distinct streams dedicated to OSD production, ensuring adherence to the stringent Good x Practice (GxP) standards.
The facility is equipped with specialised clean rooms for key processes such as Blending & Milling, Granulation, Coating, and Compression. Additionally, it includes ancillary rooms designed for Cleaning-in-Place (CIP) and Washing-in-Place (WIP) lines, ensuring optimal hygiene and operational efficiency.
Core Group was selected by GSK to provide management, advisory, and support services to the MEP contractor, NG Bailey, during the installation, commissioning, and validation phases of the complex services installation. This installation encompasses several critical systems, including:
Steam and condensate
Purified water generation and distribution
Compressed Air
Contained contaminated waste water
HVAC systems serving two OSD streams
Pressure cascade delivery and operational testing
The facility has successfully completed validation, and achieved an end-to-end Active Batch run. This milestone allowed production to be approved by the Medicines and Healthcare products Regulatory Agency (MHRA), marking a significant achievement for GSK’s Ware site.