
EDUCATION SECTOR PROJECTS
In today’s education sector construction projects, the objective is to combine stimulating learning spaces with cutting-edge technology. This involves the systematic design of multiple systems that work together seamlessly in a safe, reliable, efficient manner.
Core Group’s commissioning management teams play a vital role in ensuring these challenges are met, and have built a significant project portfolio in the education sector, including:
NS and QI, University of Bristol
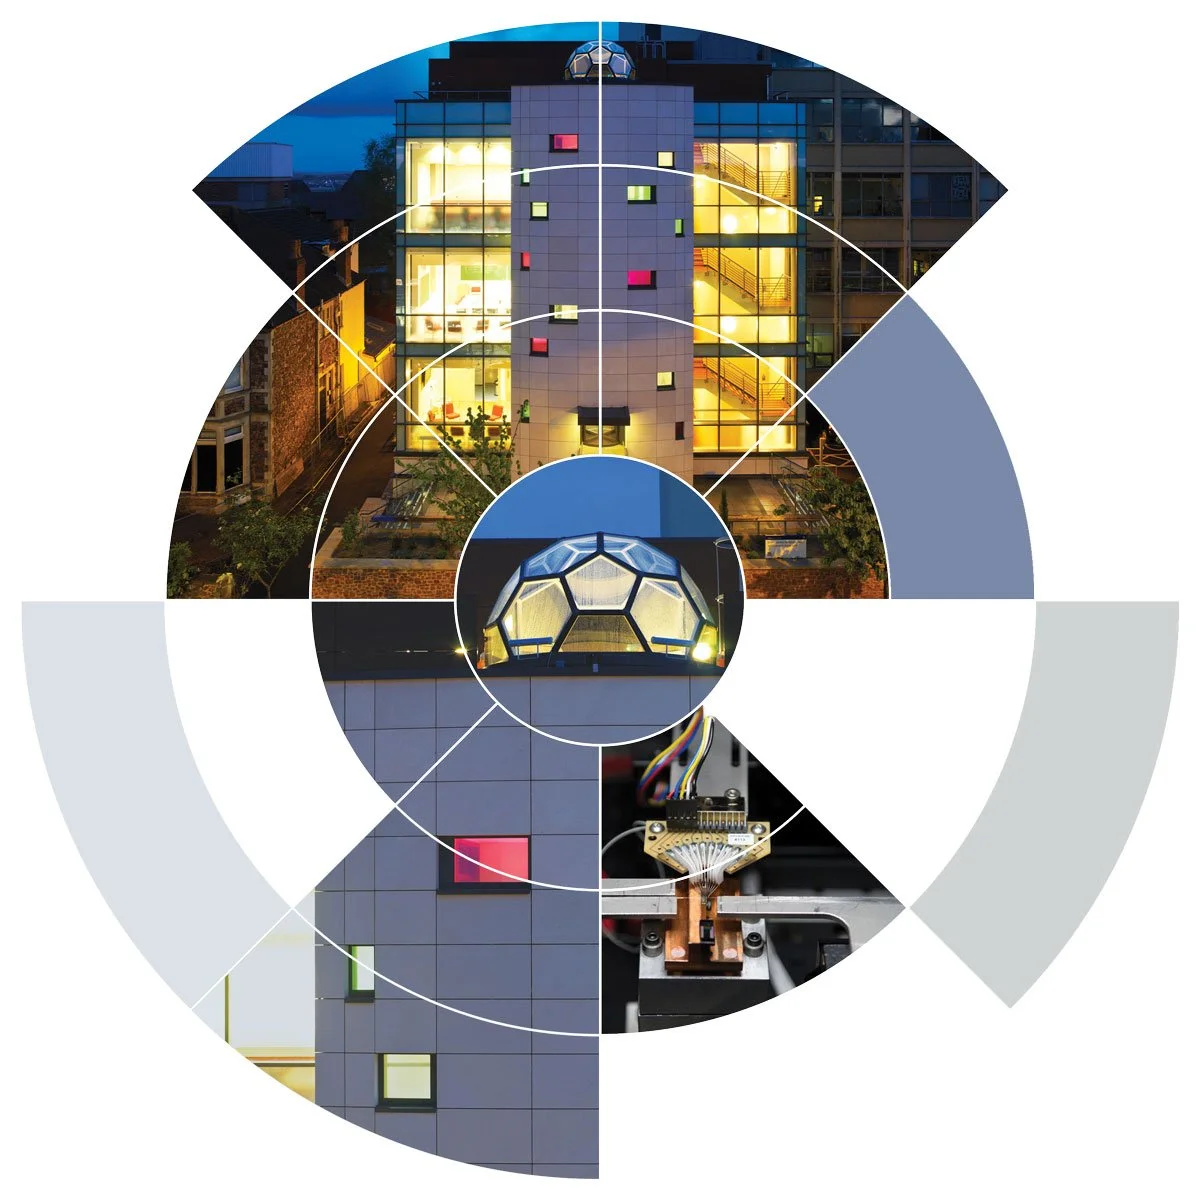
A specialist scientific centre with pioneering research facilities.
The Nanosciences and Quantum Information building is the University’s dedicated facility for NSQI research.
Basement laboratories are constructed using two metre concrete slabs, with isolation blocks and inertia slabs cast onto them.
The facility includes:
Lower noise laboratories – air tables mounted on isolation blocks
Ultra low noise labs – concrete keel slab mounted on air springs
Class 1000 clean room
Seminar room
CAT II laboratory
Basement laboratories are constructed as Faraday cages which can be completely isolated. Clean electricity is supplied via isolation transformers. Other services included processed chilled, fibre optics, local AC and LED lighting.
Part of Core Group’s specialist role included the vibration testing of the basement laboratories to ensure they met the vibration performance curves. This required Core Group to commission training on specialist measuring equipment, with accelerometers measuring vibration in three axes.
The significant volume of data accumulated was submitted to a specialist consultant for review. Testing proceeded for seven months after the isolation blocks failed initial testing. The anomaly was identified and rectified.
CUBRIC 2, Cardiff University
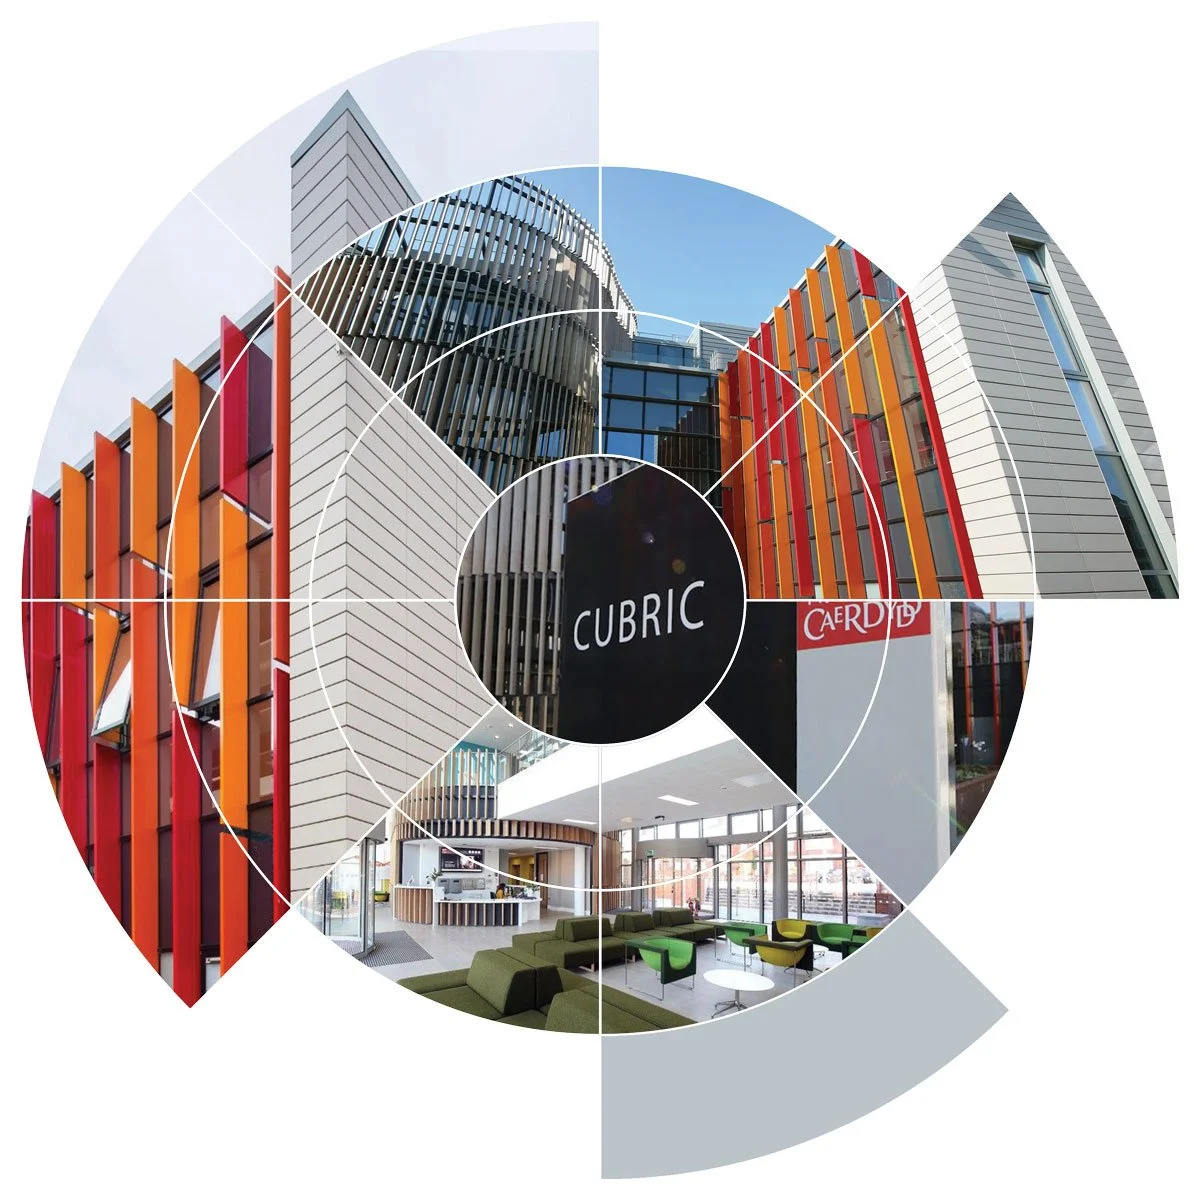
This facility brings together world-leading expertise in brain imaging, mapping and stimulation to better understand the causes of neurological and psychiatric conditions.
The Cardiff University Brain Research Imaging Centre, or CUBRIC 2, continues the cutting-edge research started at the University’s original CUBRIC facility.
It provides access to state-of-the-art brain scanning technologies, including structural and functional magnetic resonance imaging (MRI and fMRI), electroencephalography and magnetoencephalography (EEG and MEG), and transcranial magnetic stimulation (TMS).
The systems installed included:
Processed and house chilled systems
Server room
Medical gases
During the design and construction of the five MRI units and the MEG suite, particular attention had to be paid to keep any form of electromagnetic interference outside of the exclusion zones for each machine. This included ensuring HV cables were over 11m away from each MRI unit, and that inverters were distanced from the MEG unit.
The services provision for the five MRI units prior to delivery also required the detailed programming and commissioning of major systems early in the construction programme. This included the system-chilled water, which had to be available to the units from the moment they arrived to prevent helium – used to cool the magnets in each MRI unit – from boiling and quenching off.
Fry School of Mathematics, University of Bristol
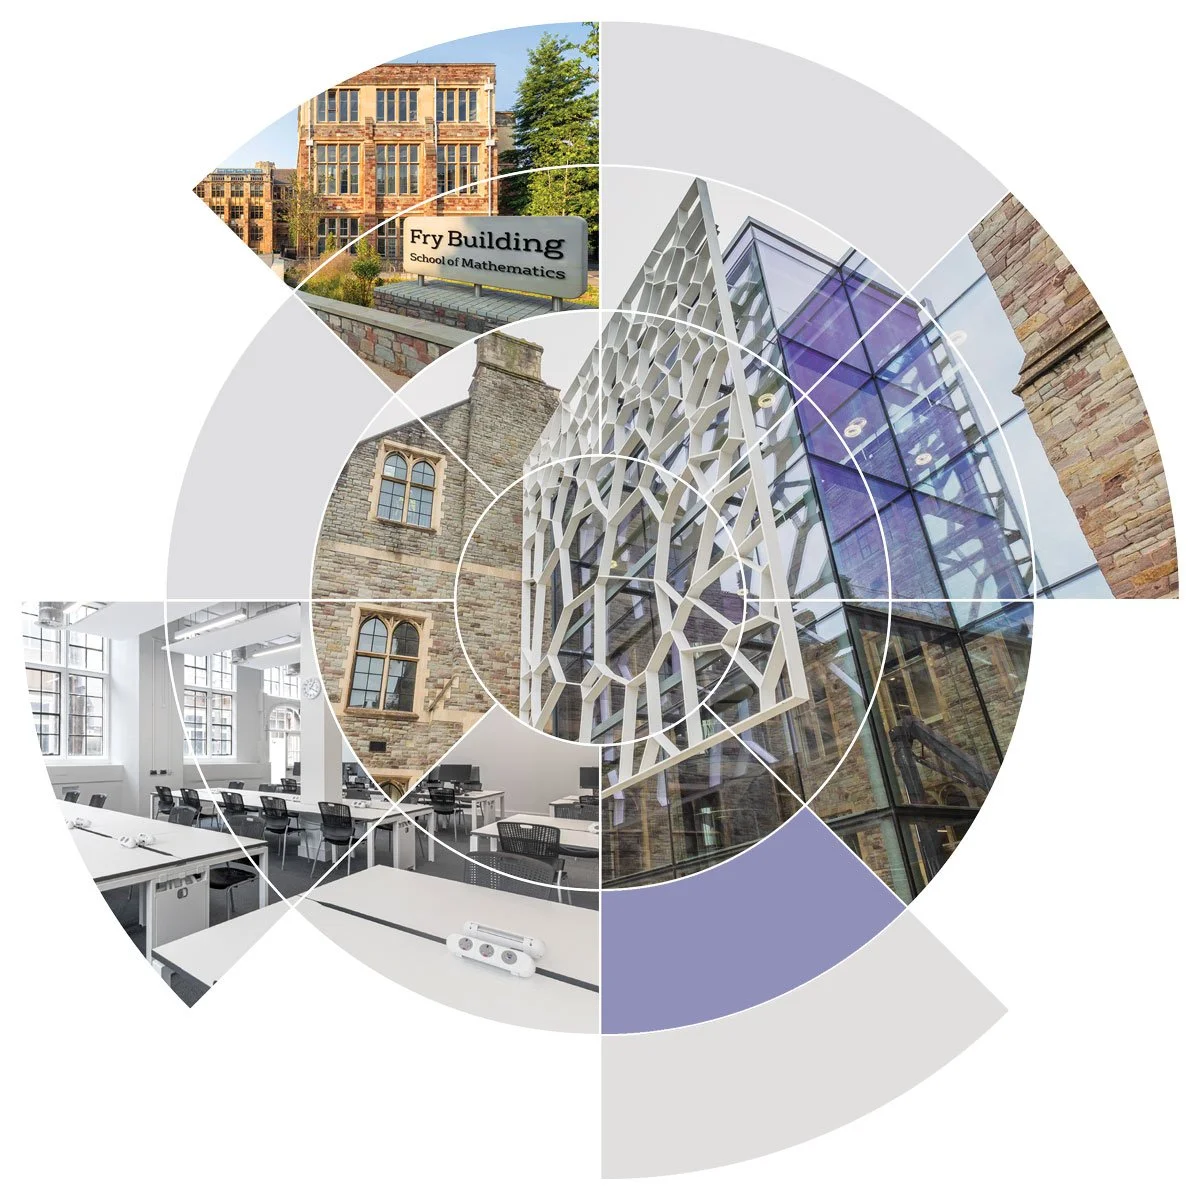
A major transformation of the old Biological Sciences buildings into an innovative new home for the School of Mathematics.
The refurbishment provides a new 140 seat lecture theatre, 126 high specification offices, teaching rooms, seminar rooms, three refurbished lecture theatres, break-out spaces, post graduate common rooms, and a raised courtyard garden accessed via a glazed three-storey atrium. The project incorporated the refurbishment of Grade II-listed buildings dating back to the 1890s and 1920s.
The works initially suffered a number of major delays, including distemper on walls which would have led to peeling paint. This resulted in most internal walls being sandblasted, structural design delays and defragging of external walls.
Later, a major fire in the south block caused the loss of the roof, resulting in extensive water damage throughout the block.
The Core Group team worked through these multiple challenges, ensuring that all systems were completed to suit the reworked programmes and the phasing of the different blocks.
Imperial College West (Laboratory Buildings C & D)

Situated on the north side of the A40 at Shepherds Bush in west London lies the ‘Imperial West’ building complex, owned by Imperial College.
Built on the old BBC Woodlands site, the complex consists of seven buildings constructed in stages over a seven year period, and comprises student accommodation, offices and laboratories. Core Group were appointed by Laing O’Rourke as ME services commissioning management for the laboratory buildings known as C & D.
The scope of building C was entirely laboratory facilities, with the basement plantrooms housing the primary energy centre for electrical power plus heating and cooling water systems, used by buildings across the estate. Building D also consists of laboratories, with two floors of open office space.
Any laboratory construction project presents significant engineering challenges; in this instance the stringent handling of laboratory gases, along with specific air volume/pressure requirements.
We employed our long term experience in this technically-demanding field to manage and successfully validate the commissioning process for both buildings.