
COMMERCIAL PROJECTS
Providing commissioning management services to the dynamic and innovative commercial sector demands the highest levels of technical proficiency, project management expertise, and adaptability. Core Group is proud to consistently meet, and surpass, these mission-critical challenges from initial brief through to handover.
Below is a small selection of the prestigious commercial projects that Core Group has carried out for some of the world’s leading developers and architects:
Bloomberg European HQ, London
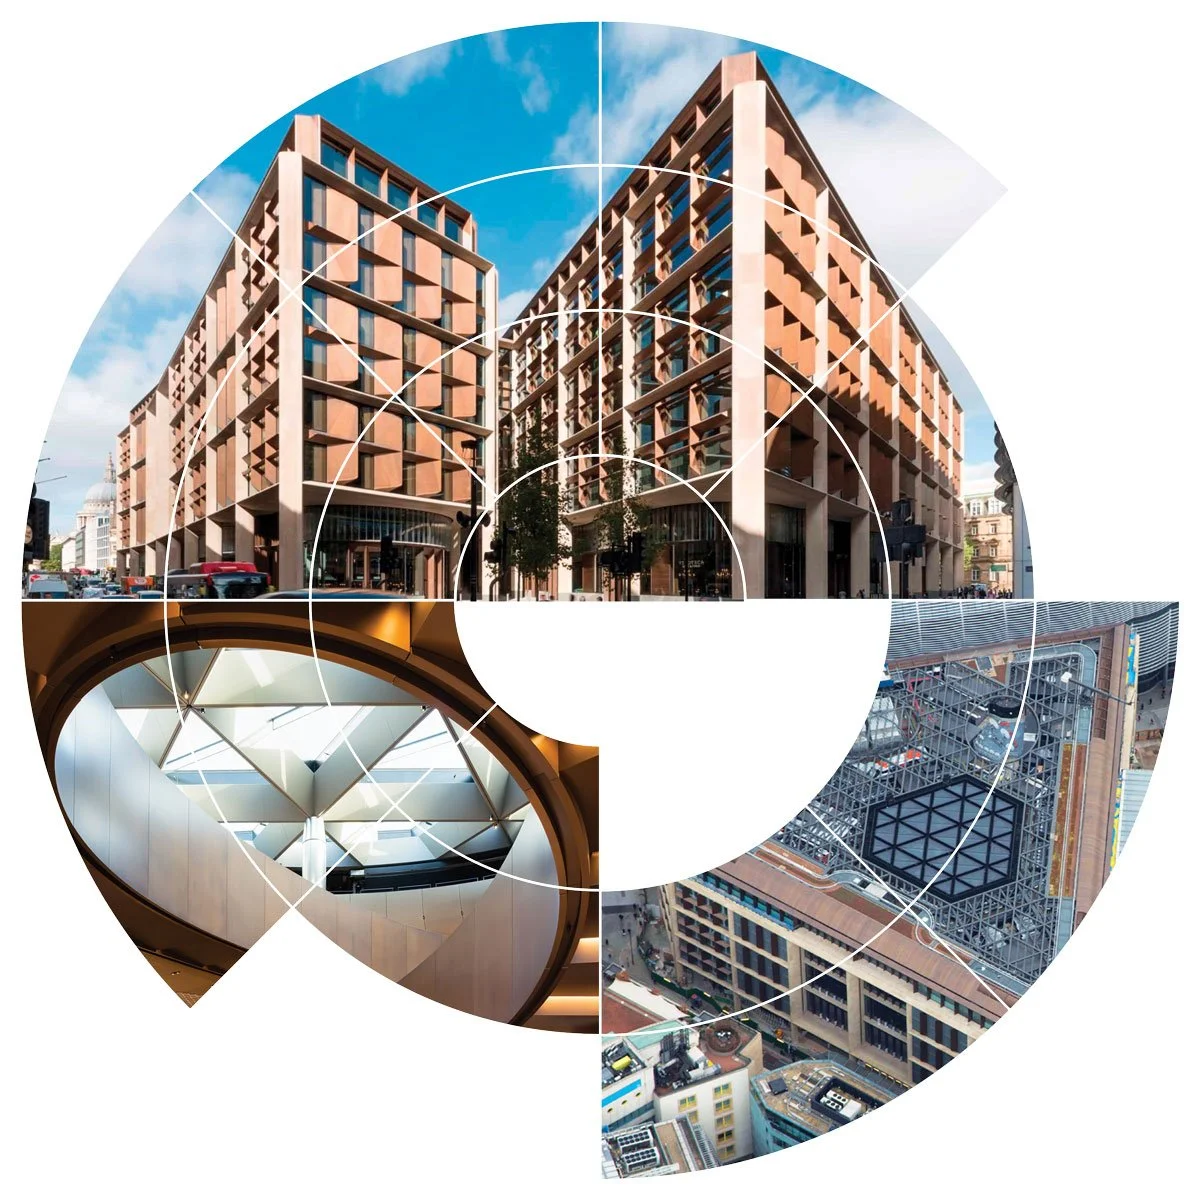
Bloomberg's European headquarters spans 1,000,000 sq ft and is designed to accommodate 6,500 staff, alongside broadcast facilities for Bloomberg TV.
This entirely new build incorporates advanced environmental control strategies, featuring combined chilled ceiling panels and extensive natural ventilation through façade openings. Due to the unique nature of this system, Core Group was appointed early in the project to oversee the design development of the 'Breathable Building.'
Core Group was engaged by the development manager, Stanhope PLC, to coordinate and validate testing, commissioning, and overall project delivery. This included the complex process of commissioning and operating the comprehensive natural ventilation system.
US Embassy, London
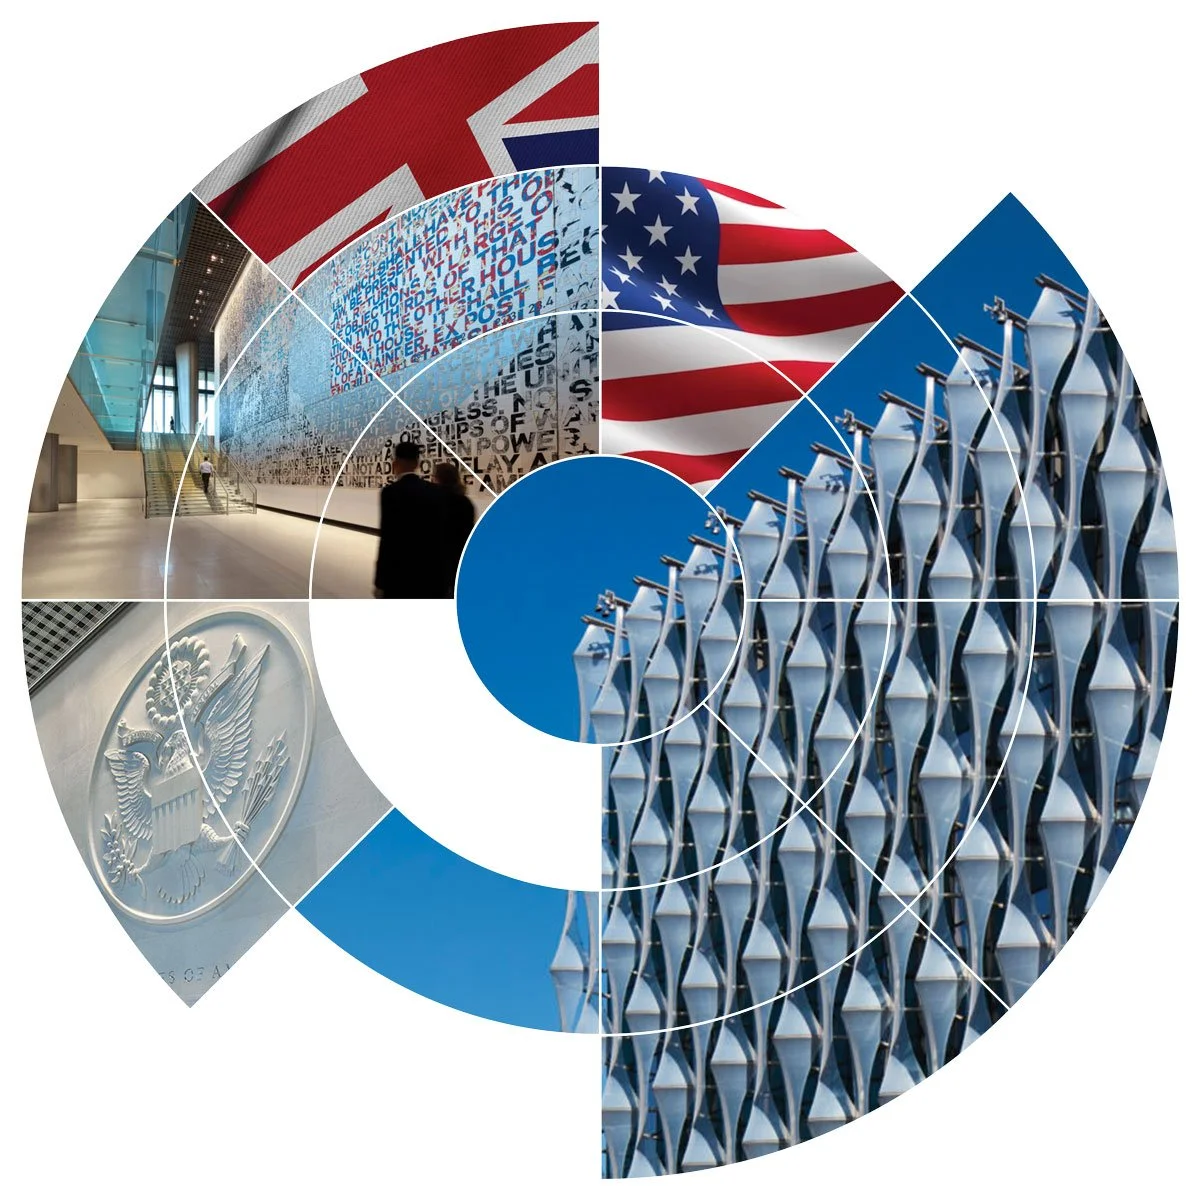
The spectacular 12-story cube structure in Nine Elms is encased in a high-performance, translucent high-performance crystalline facade that floods the interior with natural light.
Designed with a focus on efficiency and sustainability, the building has earned both LEED Gold and BREEAM Outstanding certifications.
Fully funded by the $1 billion sale of other U.S. government properties in London, the embassy was constructed by Sir Robert McAlpine in collaboration with B.L. Harbert International.
Core Group, appointed by Sir Robert McAlpine, managed the MEP commissioning, ensured installation quality, verified testing, and coordinated final document approvals with U.S. personnel.
8 Bishopsgate, London

This visually striking 51-storey skyscraper features 45 floors of office space, including a public viewing area on the 50th floor.
Environmental conditions within the building are managed by fan coil units and a dedicated air handling system on each floor. Commissioning was conducted on a floor-by-floor basis, necessitating a complex primary plant commissioning strategy to address the limitations of the main heat rejection systems and heating boilers located on the roof.
Core Group was appointed by the developer, Stanhope, to manage the MEP commissioning in line with their enhanced verification role, which includes producing and monitoring commissioning programs, verifying tests, signing off documentation, and supporting the handover to the building’s facility management team.
Morgan Stanley Headquarters, Canary Wharf, London
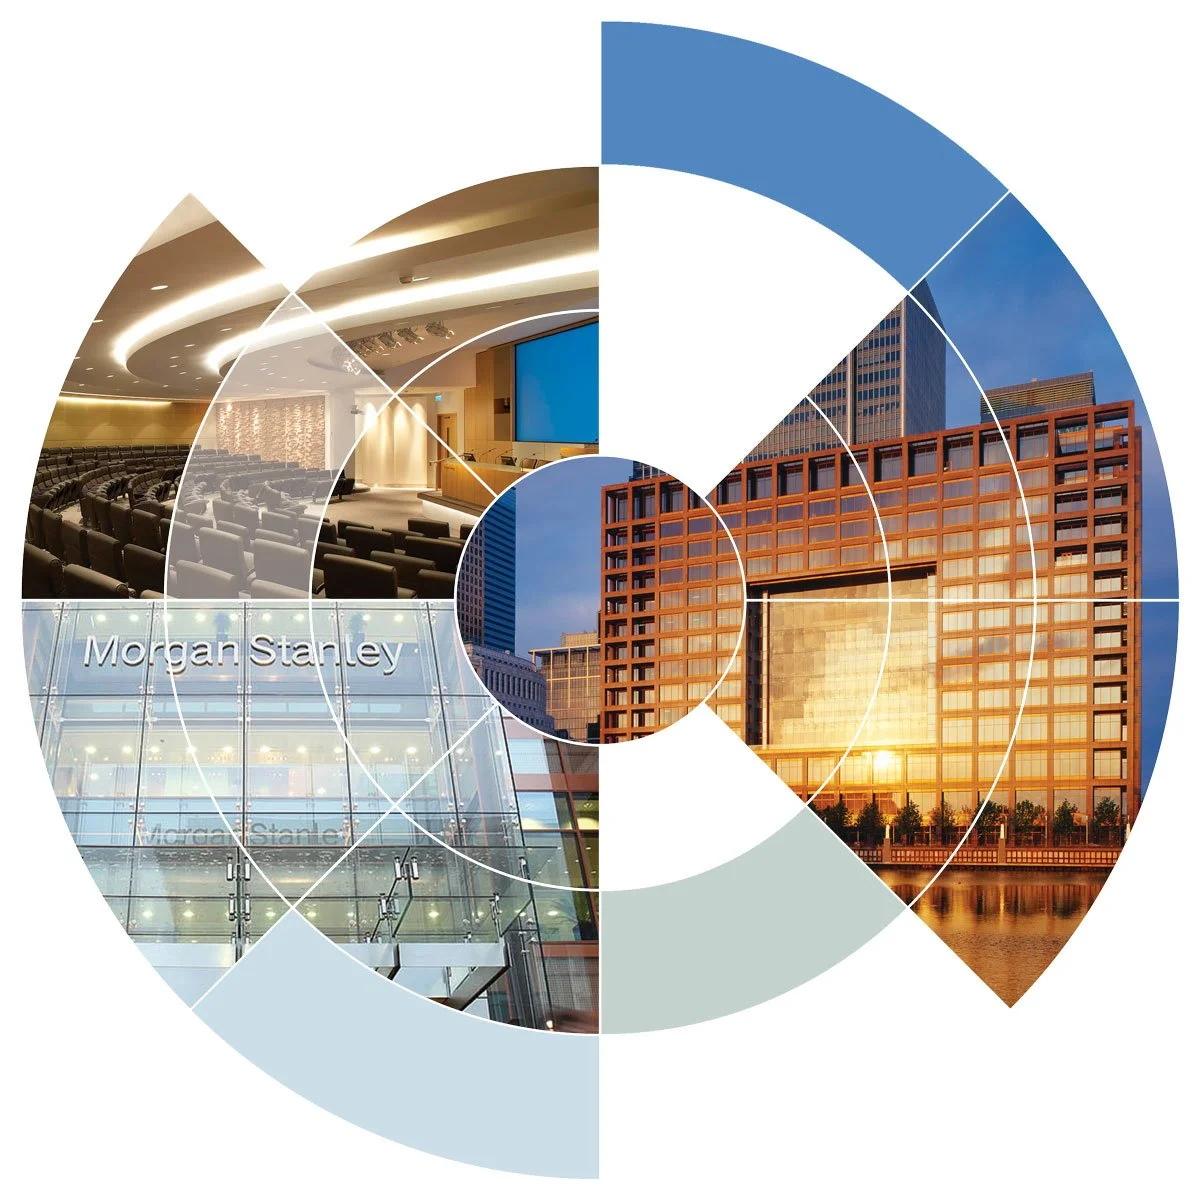
Core Group managed the fit-out of 20 Bank Street, an impressive 14-storey office building in Canary Wharf for Morgan Stanley.
The project, completed in eight phases, includes standard office levels, specialist trading floors, data centres, gymnasiums, an auditorium, kitchens, and two restaurants.
The fit-out accommodates 2,500 trading desks, making it the largest single project of its kind in Europe.
Employed throughout to provide commissioning management on behalf of Morgan Stanley, Core Group played a key role in the redesign, testing, and validation of an electrical infrastructure resilience upgrade.
ExCel International Exhibition Centre, London Docklands
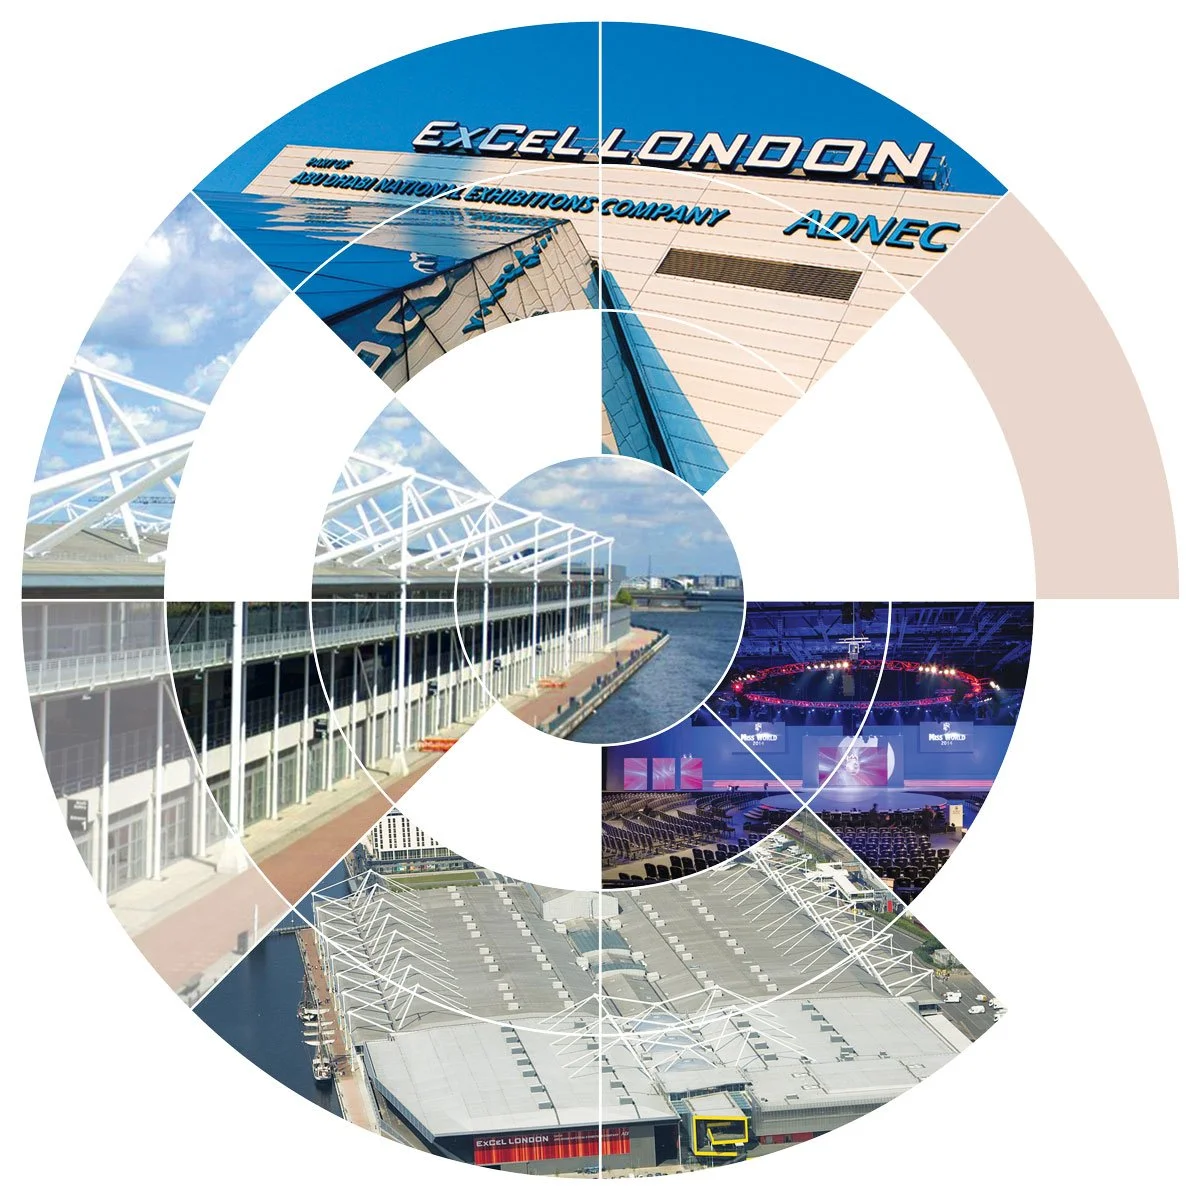
As one of Europe’s largest and most versatile exhibition spaces, this outstanding venue boasts multi-dimensional floor space, first class conferencing facilities, and exclusive corporate areas.
Core Group assembled a powerhouse site team of six managers to tackle all building services, seamlessly integrating with the adjacent energy centre, extensive HV networks, and adaptable heating, cooling, and ventilation systems.
After the success of Core Group’s role in ExCeL Phase I, we were chosen as commissioning managers for the ambitious second phase extension, boosting the original exhibition space by over 55%. A major challenge was orchestrating the incorporation of new building services with the existing systems from the original Energy Centre, all while ensuring uninterrupted service.
We tested and integrated a comprehensive range of systems, including five HV ring mains, ten substations, low voltage power and lighting, medium and low-temperature hot water, chilled water, fire and voice alarms, 32 VESDA systems, AOVs, gas detection, sprinklers, fire hydrants, domestic services, and the BMS.
Central Saint Giles, London
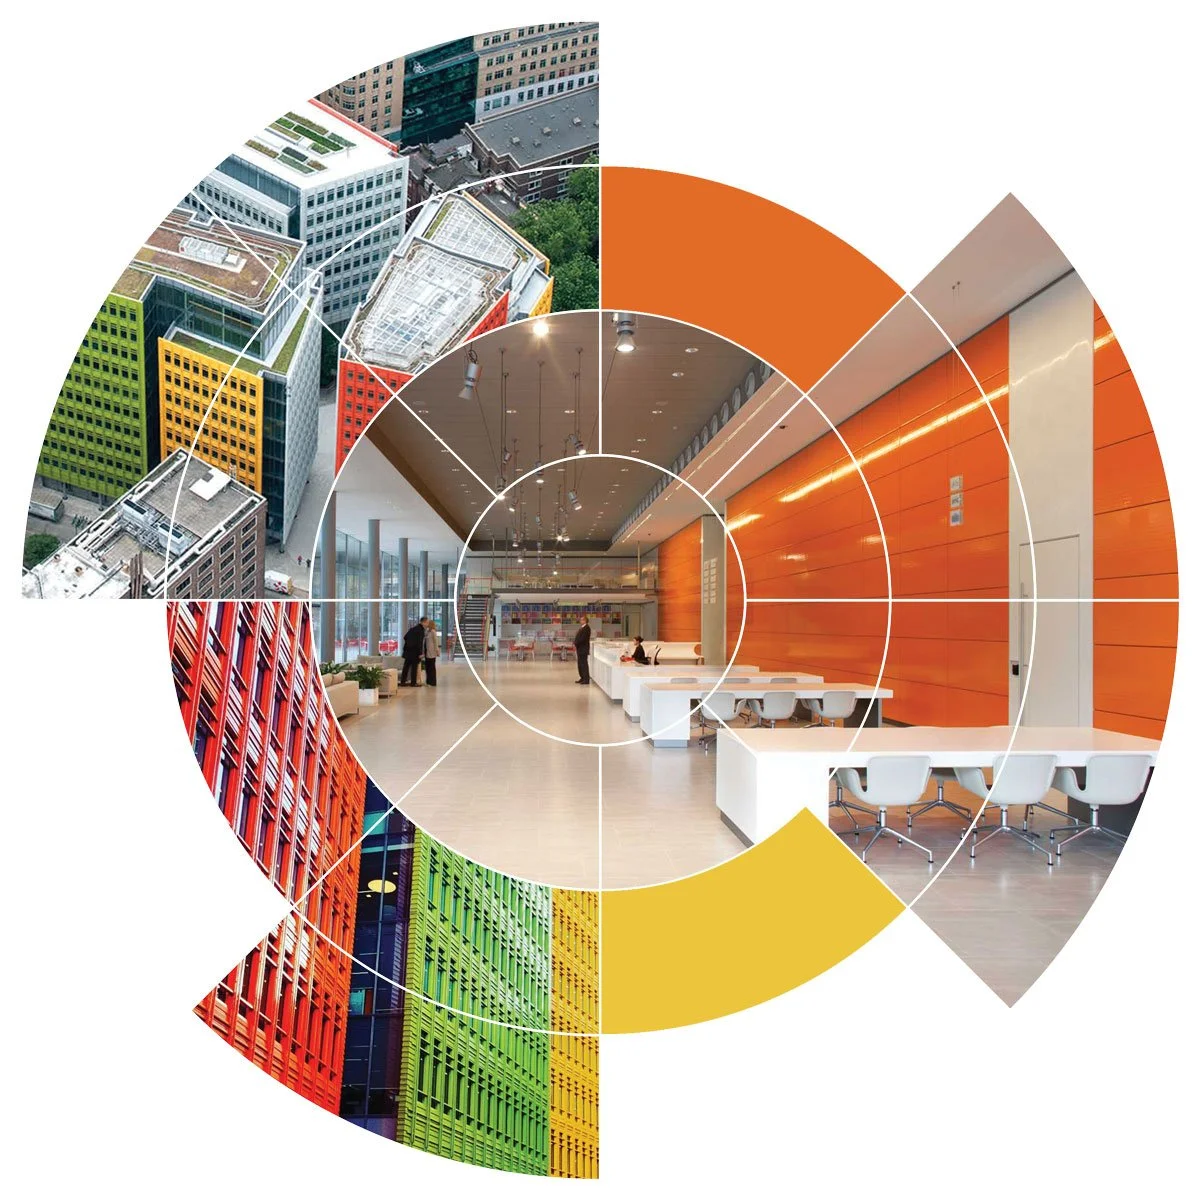
With its striking façade of 134,000 vibrant glazed panels, the Central Saint Giles development, designed by Renzo Piano, features up to 10 floors of retail and office space, restaurants, and 109 residences across four sectors.
Core Group was tasked with validating the MEP services, including the Building Management System, LV generators, lifts, fire and voice alarms, along with HVAC systems.
Sustainability is central to the design, with two biomass boilers powered by wood pellets supplying 80% of the heat for hot water and space heating.
The project reclaims 100% of cooling tower discharge water and over 60% of rainfall from the office roofs—about 3,000m³—enabling it to achieve a BREEAM rating of 'Excellent.'